
The Remodeler helped us see the project before making any big decisions. Being able to test different materials and ideas made planning the remodel much easier.
PLAN · ESTIMATE · CONNECT
A smarter way to remodel your home.
Visualize your project, build a realistic planning range, and connect with local professionals from one remodeling workspace.
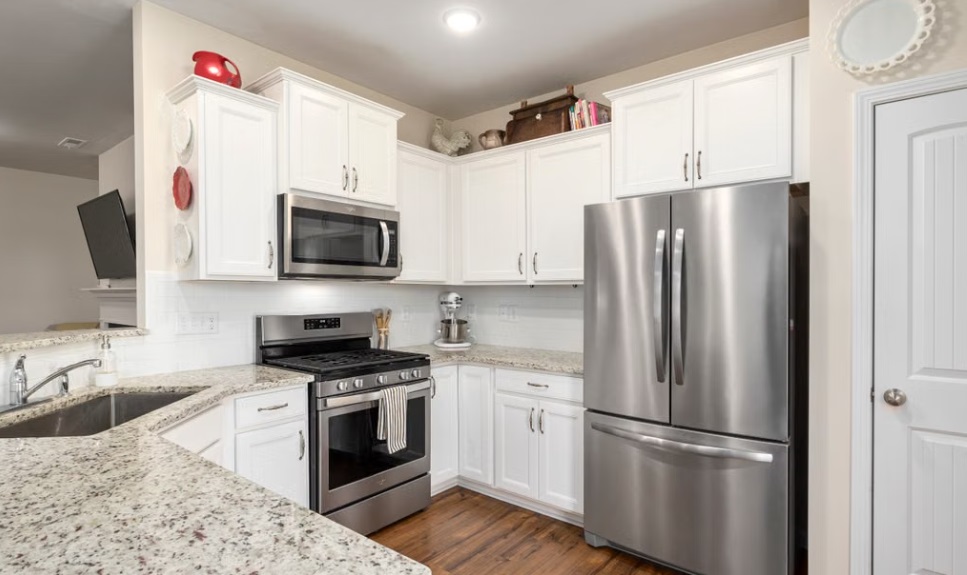
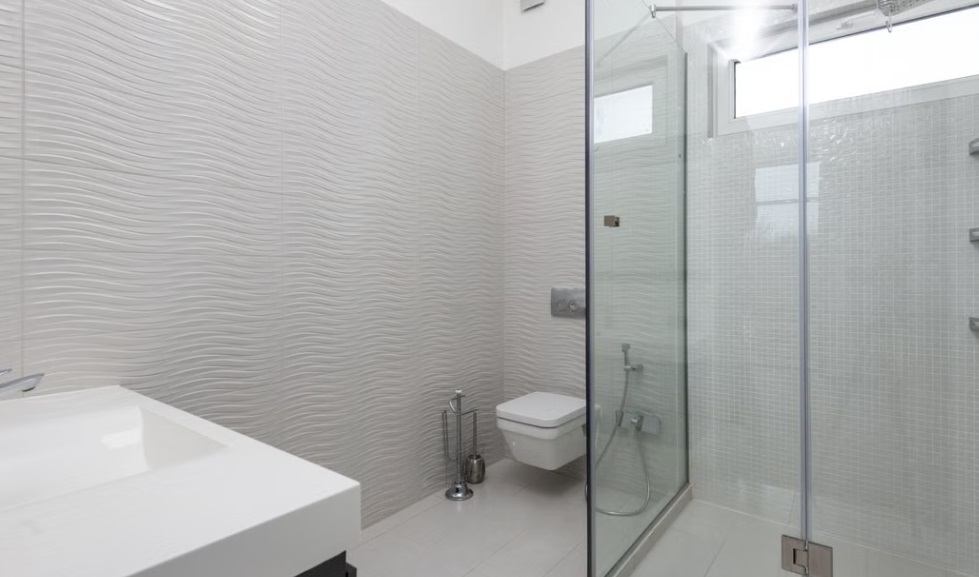
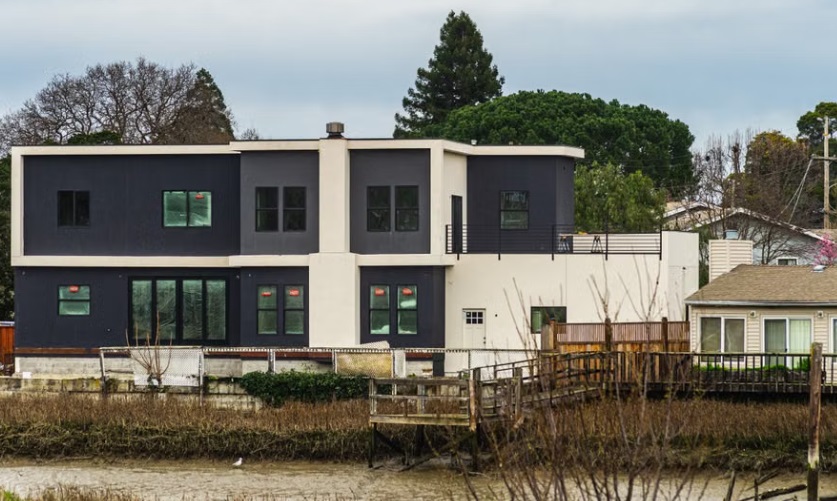
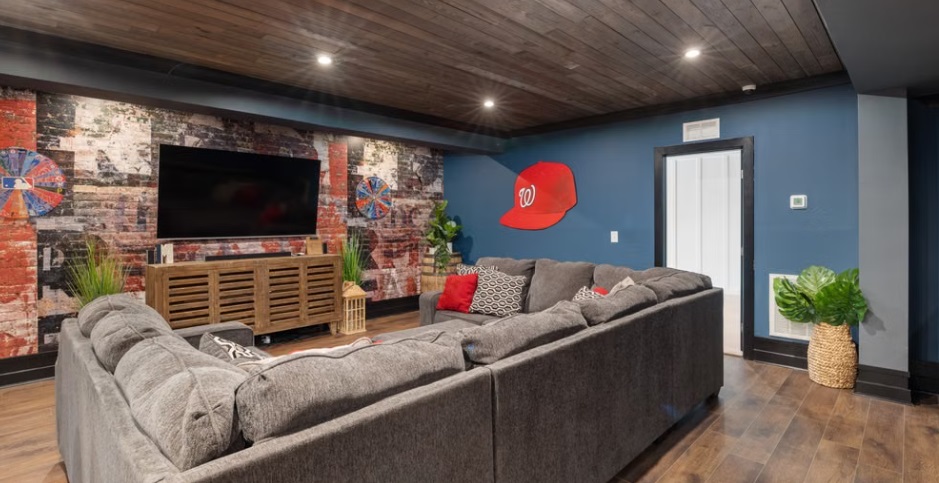
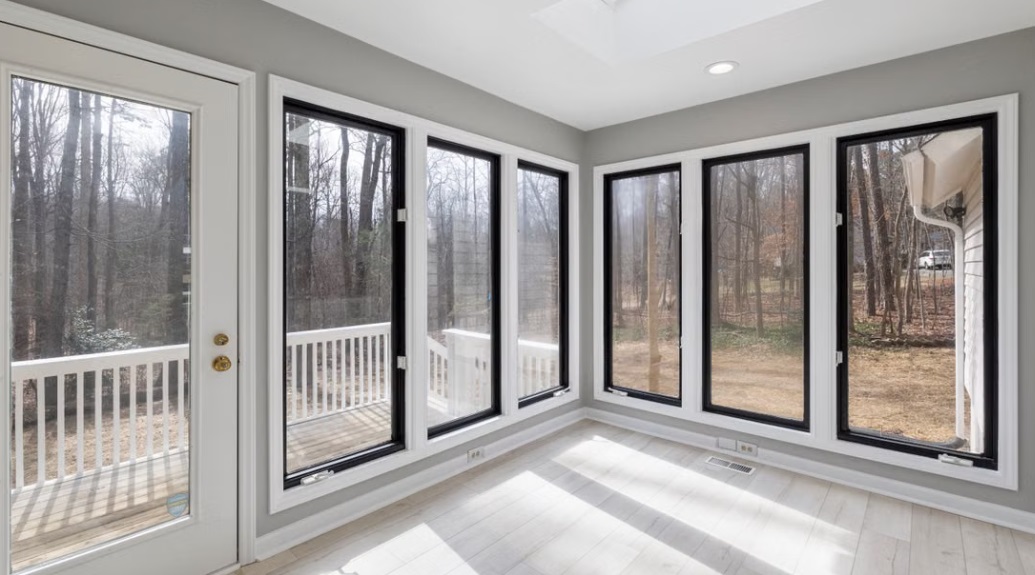
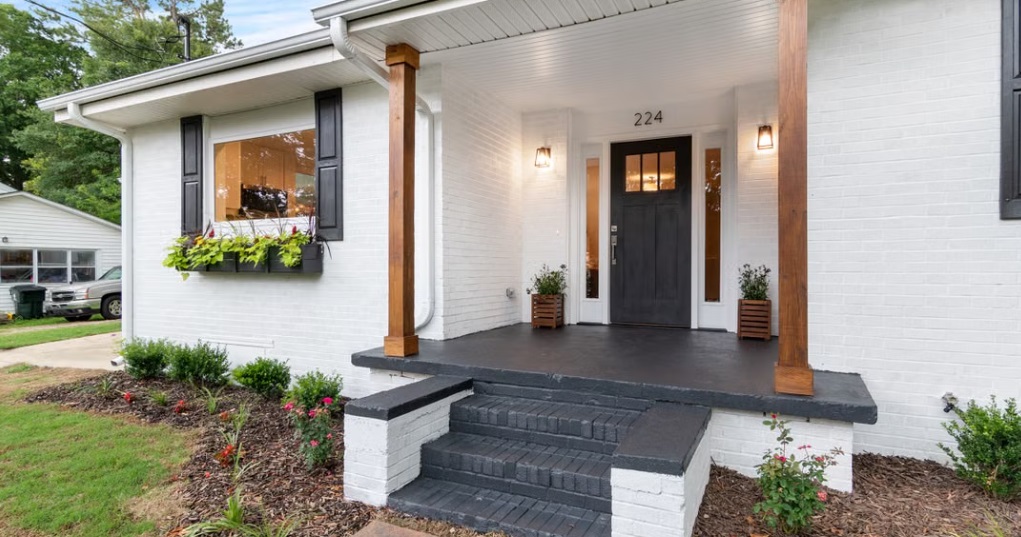
Plan with confidence.
See real Remodeler results, estimate your project, and connect with local pros.
STEP 1
Design
Upload a room photo, visualize remodeling ideas, and explore materials and finishes before you buy.
Start Designing →
STEP 2
Estimate
Build a detailed planning estimate with project scope, material, labor, location, and individual service adjustments.
Get an Estimate →
Example Planning Range
$24,000 – $42,000
Materials · Labor · Services
STEP 3
Local Pros
Turn your plan into a project by connecting with local remodeling and construction professionals.
Find Local Pros →
REAL PLANNING EXAMPLES
View all estimates →
Top 10 Recent Remodeling Estimates
Recent remodeling estimates will appear here as they are created.
WHAT CUSTOMERS SAY
A better way to plan a remodel.
See how homeowners use Remodeler to visualize ideas, understand costs, and move toward the right local professional.
The estimate gave us a realistic starting point before talking with contractors. We could adjust individual parts of the project and immediately see how they changed the overall budget.
Having design ideas, estimated costs, and a way to connect with local pros in one place made the whole process feel much more organized.
FROM THE COMMUNITY
View all discussions →
Remodeling Discussions
Relevant remodeling discussions will appear here as they are posted.